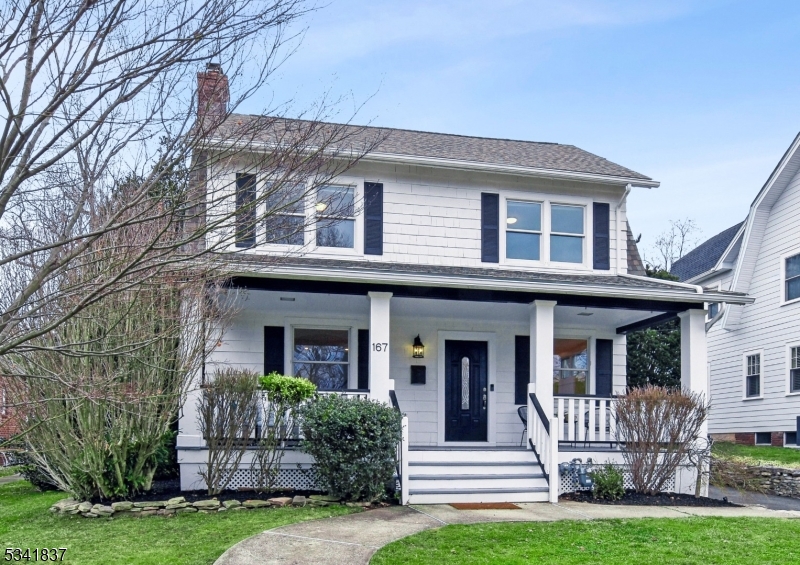
167 Myrtle Avenue
Millburn, NJ 07041
Offered at $1,288,000
BED
BATHS
BUILT
ACRES
About This Property
Contact Listing Agent Simon Westfall-Kwong at 973-489-8885 for more information. Welcome to this meticulously maintained four bedroom, two and a half bathroom Colonial home in the sought after South Mountain neighborhood. Offering a perfect blend of modern updates and timeless elegance, the home is conveniently located a block away from highly rated South Mountain Elementary School, and just blocks to the Millburn Midtown Train Station, downtown shopping and restaurants, grocery shopping, Taylor Park and Millburn’s other top-rated Middle and High Schools. The inviting covered front porch is ideal for morning coffee or afternoon gatherings. Inside, the foyer features warm hardwood floors and a spacious double-door closet, setting the tone for the home’s welcoming ambiance. The living room is a bright and inviting space with hardwood flooring, recessed lighting, and three walls of windows overlooking the front porch and private backyard. A wood-burning fireplace with a custom mantel adds warmth and character. The adjacent dining room boasts hardwood flooring, a stylish chandelier, and two walls of windows showcasing views of the front porch and front lawn transitioning seamlessly to the newly renovated kitchen (2023) with new oak hardwood floors, crisp white custom cabinetry, quartz countertops, and a subway tile backsplash. Stainless steel appliances and a pantry closet offer modern convenience, while direct access to the maintenance free trek-like deck and private backyard make it perfect for entertaining. A stylish powder room with hardwood flooring and a vanity completes the first floor. The second floor features a serene primary bedroom with newly refinished hardwood floors, two walls of newer windows, and a spacious closet. Two additional bedrooms offer similar refinements, while a full bathroom with honey onyx tile flooring, a shower-over-tub combination, and a stylish vanity provides both function and elegance. The third floor bedroom is a private retreat with plush carpeting, built-in storage, and newer double-paned windows. The lower level is designed for functionality and relaxation, featuring a fully insulated spacious recreation room with laminated wood-like flooring, an office area, and a dedicated laundry closet. A full bathroom with tile flooring, a vanity, and a shower adds convenience. A French drain system and sump pump provide peace of mind, along with utilities closet for storage and maintenance. Sitting on approximately 0.17 acres, the property’s backyard offers two levels of lush grassy space framed by evergreen trees and bushes for further natural privacy. A trek-like deck extends from the kitchen, perfect for outdoor gatherings. A two-car detached garage provides ample parking and storage. A large list of modern upgrades ensures comfort and reliability, including a new roof (2023) and fresh interior paint (2025). This beautifully updated home seamlessly blends charm and modern living. Schedule a visit today to experience its warmth and elegance firsthand! • Scroll down to "Schedule a Showing" or one-on-one appointment with Simon! •
Want to buy this home...But need to sell yours?
Find out about our instant offer program.