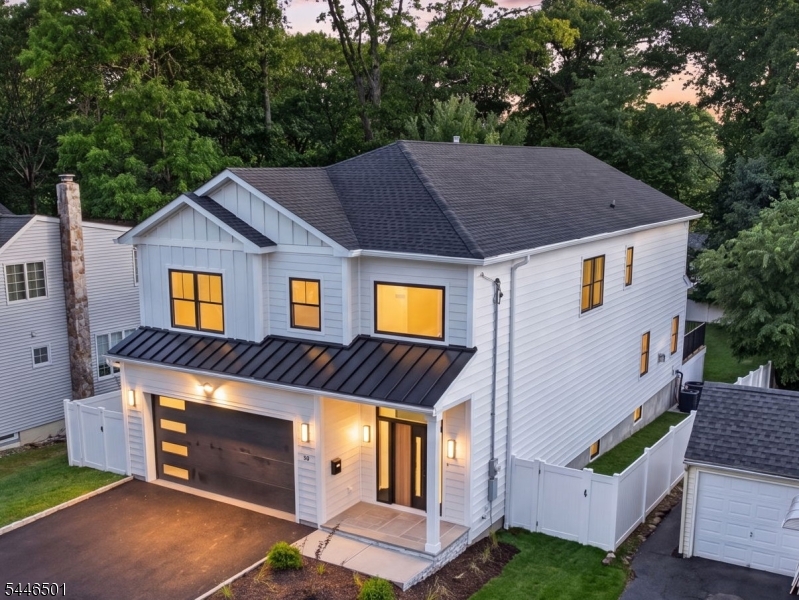
43 Oakwood Ave
Livingston Twp., NJ 07039
Offered at $1,829,000
BED
BATHS
BUILT
ACRES
- Sat. Oct 24 at 2:00pm to 4:00pm
- Sun. Oct 25 at 2:00pm to 4:00pm
About This Property
Contact Listing Agent Simon Westfall-Kwong at 973-489-8885 for details or a showing appointment! Welcome to this stunning new construction that perfectly blends modern elegance with thoughtful design across three spacious levels. Step into the grand double-height foyer adorned with pristine white oak floors and illuminated by contemporary chandelier fixtures, setting a welcoming tone for the home. The first floor features a sophisticated dining area with recessed LED lighting and modern baseboard molding, conveniently located near a stylish powder room. Adjacent is a cozy sitting area boasting a 9-foot ceiling and seamless white oak flooring, ideal for intimate gatherings. The oversized great room is a true centerpiece, showcasing white oak floors, recessed LED lighting, and a striking stone veneer gas fireplace complete with a wood mantel and remote-controlled fan. Large glass sliders open to a maintenance-free Trex deck, perfect for indoor-outdoor living. Culinary enthusiasts will appreciate the fabulous chef’s eat-in kitchen, equipped with shaker-style cabinetry, quartz countertops, stainless steel appliances, and a generous island offering ample storage. The breakfast area overlooks the fenced backyard, creating a serene spot to start your day. Also on this level is a well-appointed first-floor bedroom with custom closet and ensuite bathroom featuring floor-to-ceiling marble-like tiles and a frameless glass shower-over-tub. Additional first-floor amenities include a mudroom with built-in storage and direct access to the two-car attached garage, which boasts an epoxy floor for durability and style. Upstairs, the primary suite impresses with a 9-foot tray ceiling, white oak floors, dual walk-in closets, and a luxurious ensuite bathroom. The spa-like bath features floor-to-ceiling marble-like tiles, a double vanity, soaking tub, and a spacious shower with a frameless glass door. Three additional bedrooms each offer white oak flooring, recessed lighting, walk-in closets, and private ensuite bathrooms finished with elegant marble-like tile and frameless glass doors. A convenient laundry room with tile flooring, utility sink, and ample cabinetry completes the second floor. The lower level expands your living space with an oversized recreation room featuring 9-foot ceilings, luxury wood-like flooring, and recessed lighting—ideal for a media room or home gym. A sixth bedroom with walk-in closet and ensuite bathroom adds flexibility for guests or family members. The utility room provides additional storage and functionality. Throughout the home, you’ll find premium interior finishes including white oak flooring, recessed LED lighting, a gas fireplace with remote and fan, and dual-zone heating and cooling. Practical features such as interior drainage with French drain and sump pump, plus two egress windows in the lower level, ensure comfort and safety. Set on approximately 0.23 acres, the exterior impresses with standing-seam metal roof accents, sleek black Andersen windows, and a covered front porch with bluestone. The smart front door offers digital keypad and fingerprint keyless entry for modern convenience. Enjoy professional landscaping with a six-zone sprinkler system, exterior lighting, and a fenced yard that enhances privacy. The maintenance-free Trex deck with aluminum railings invites outdoor relaxation and entertaining. Located in the top-rated Livingston Public School District, this home offers easy access to restaurants, supermarkets, and Route 10 shopping, with Newark International Airport just 15 miles away. Experience the perfect combination of luxury, comfort, and convenience in this exceptional property.
Want to buy this home...But need to sell yours?
Find out about our instant offer program.